House in East RydeCompleted 2025Photography: Martin SiegnerStyling: Holly Irvine
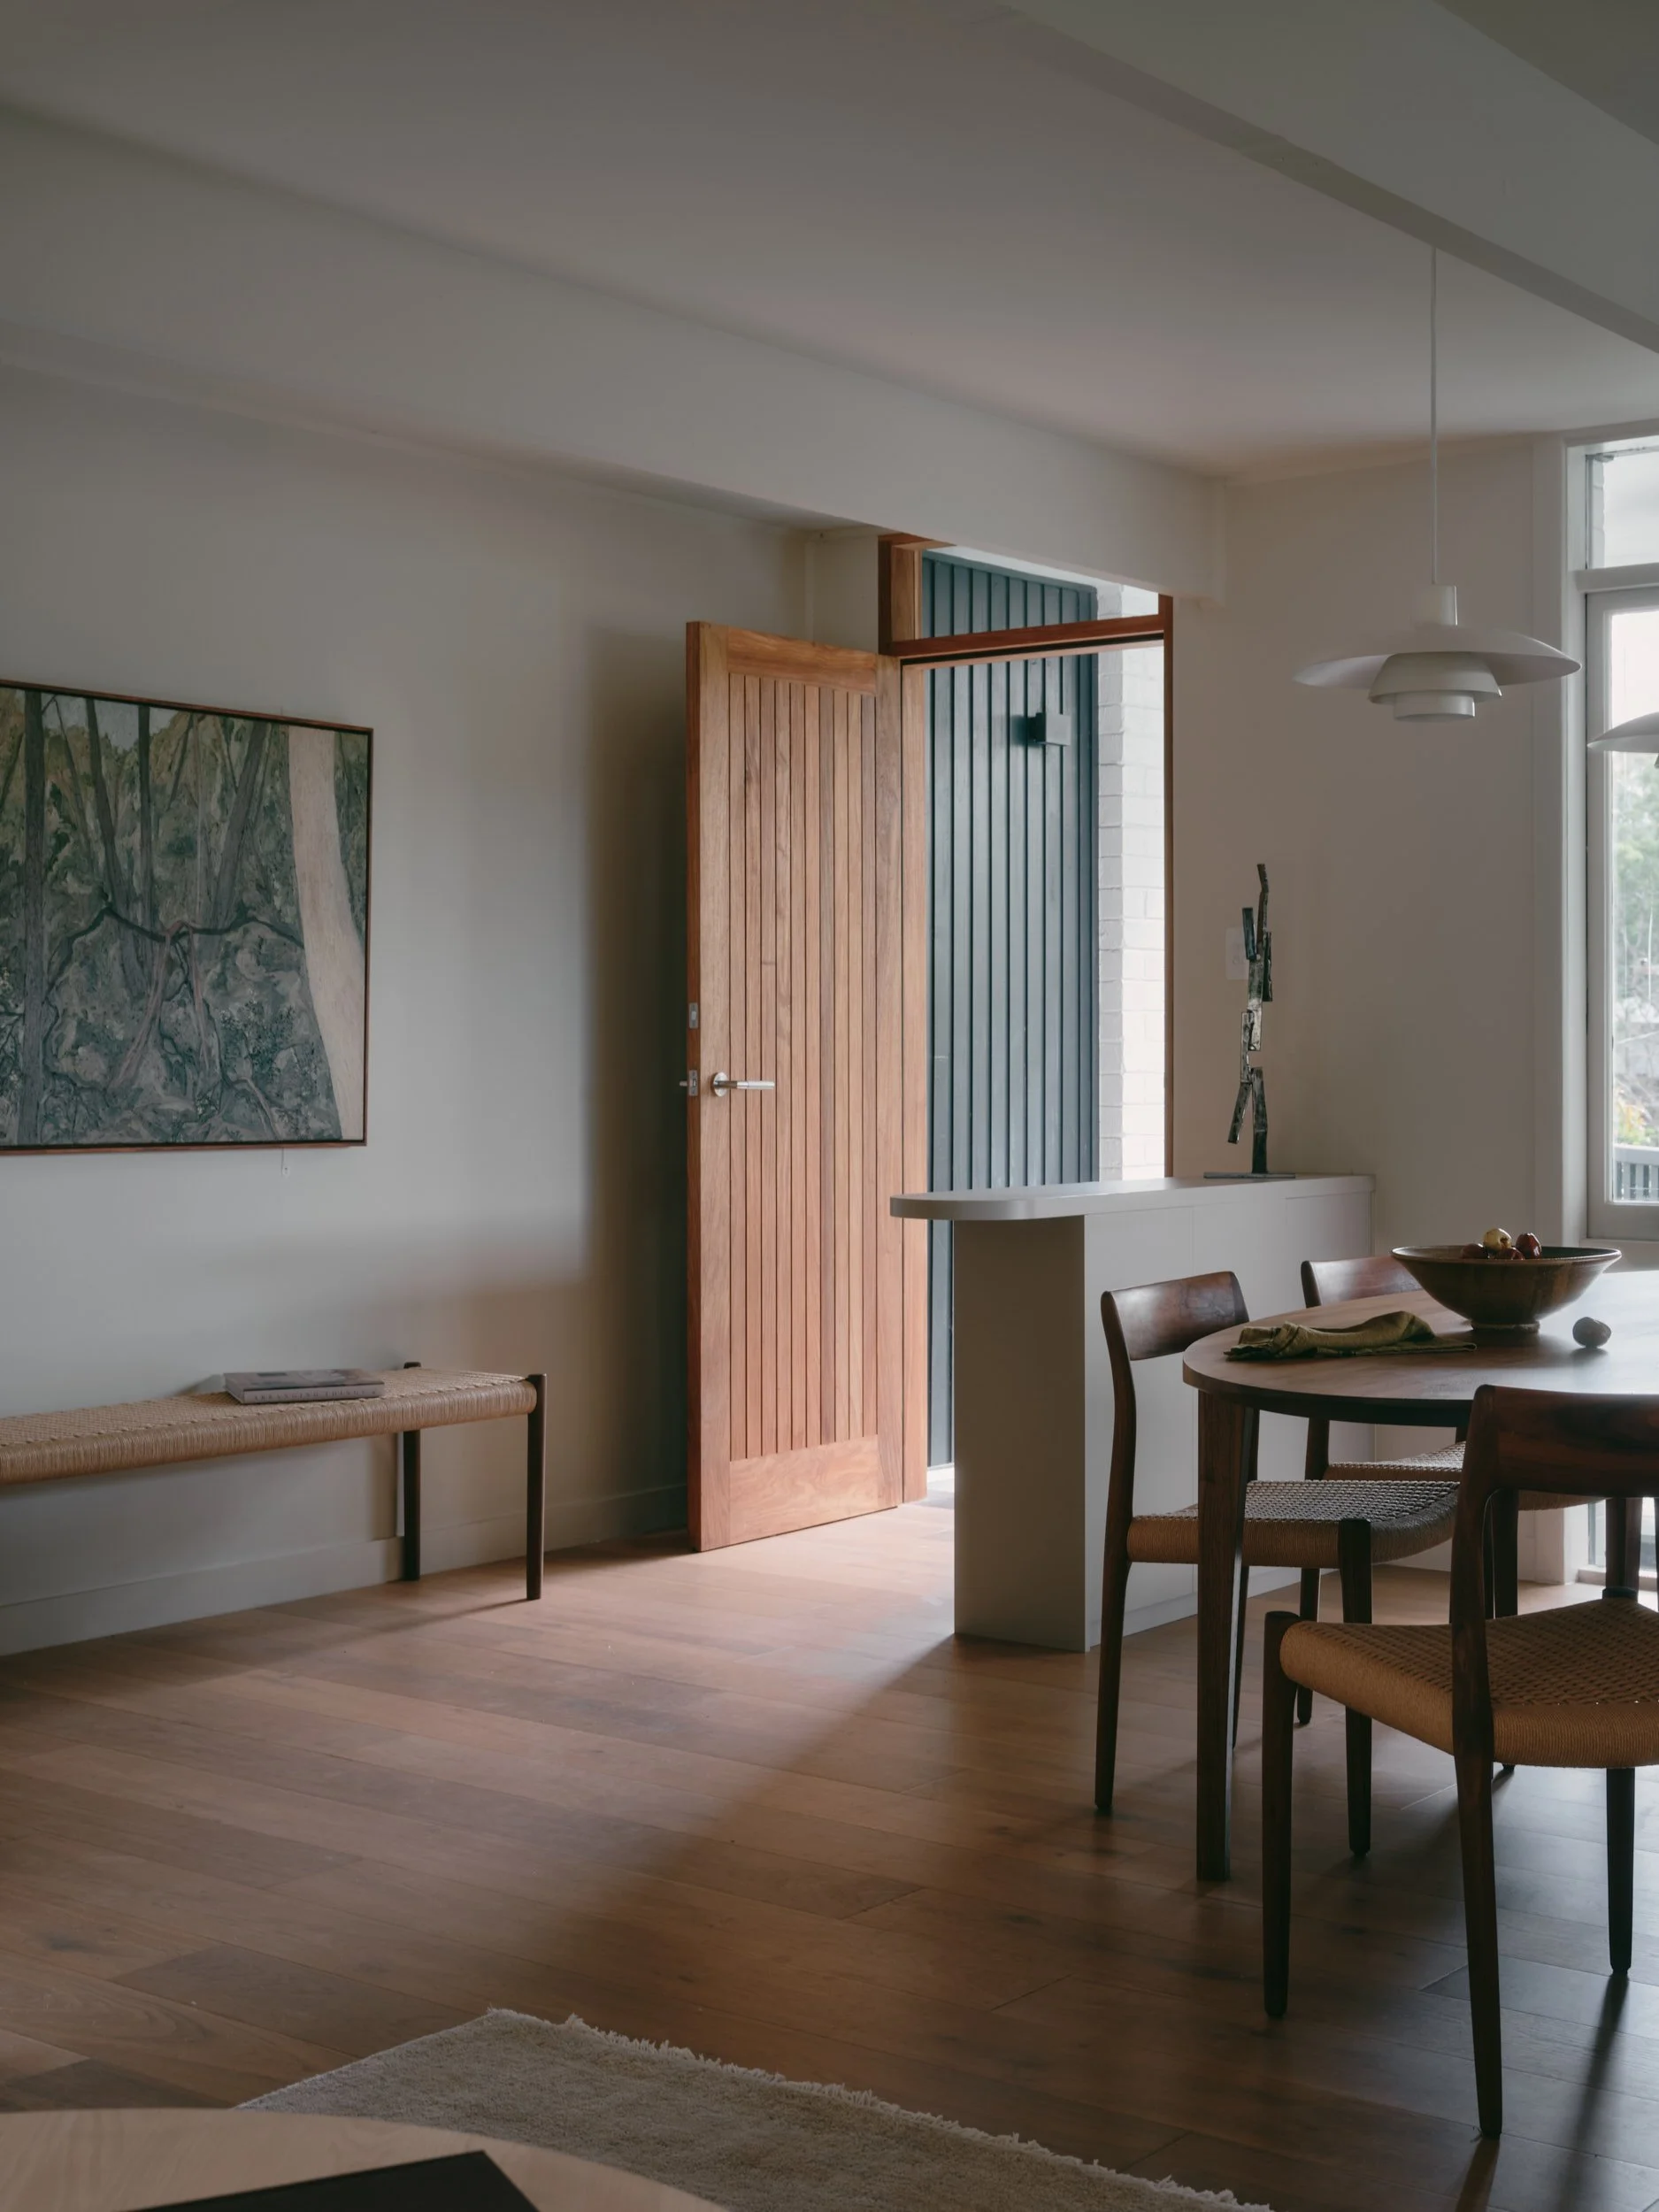
Builder: The Scot Group / Davine Bathrooms A single-storey mid-century dwelling sits high above the street on a sloping site. To the rear, significant rock forms create a dramatic backdrop to home.
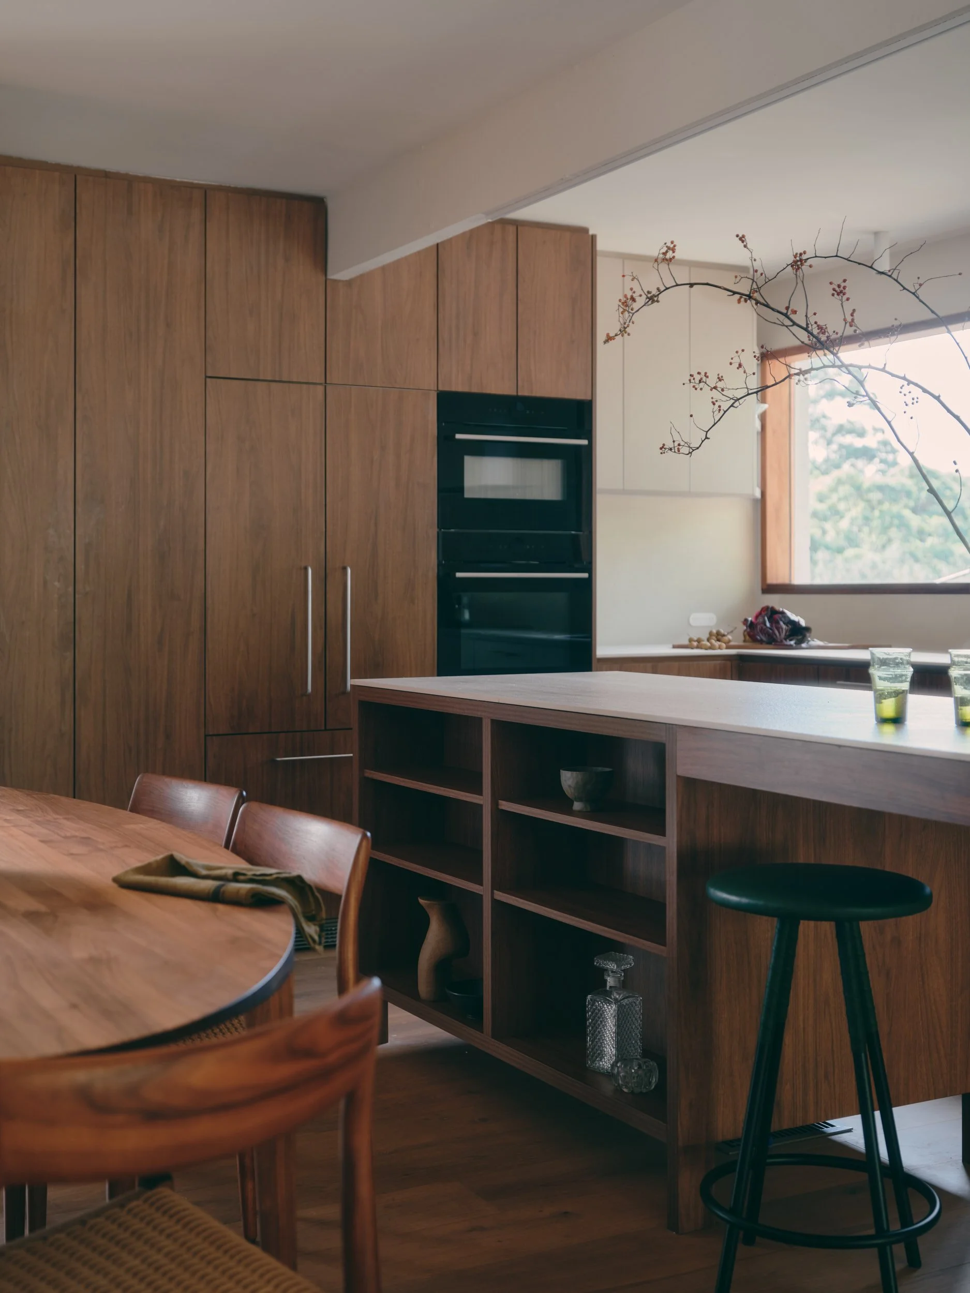
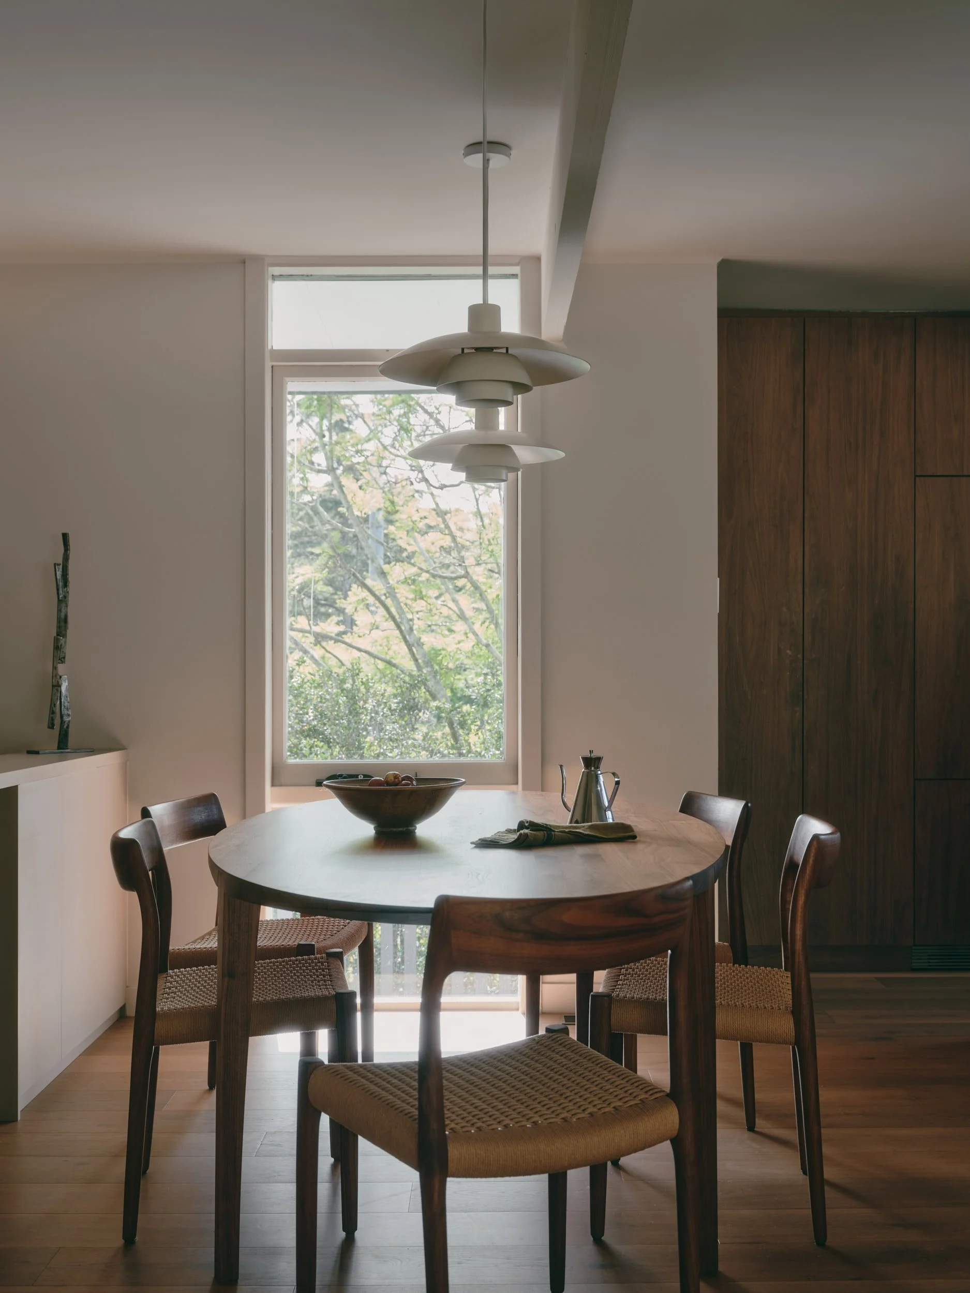
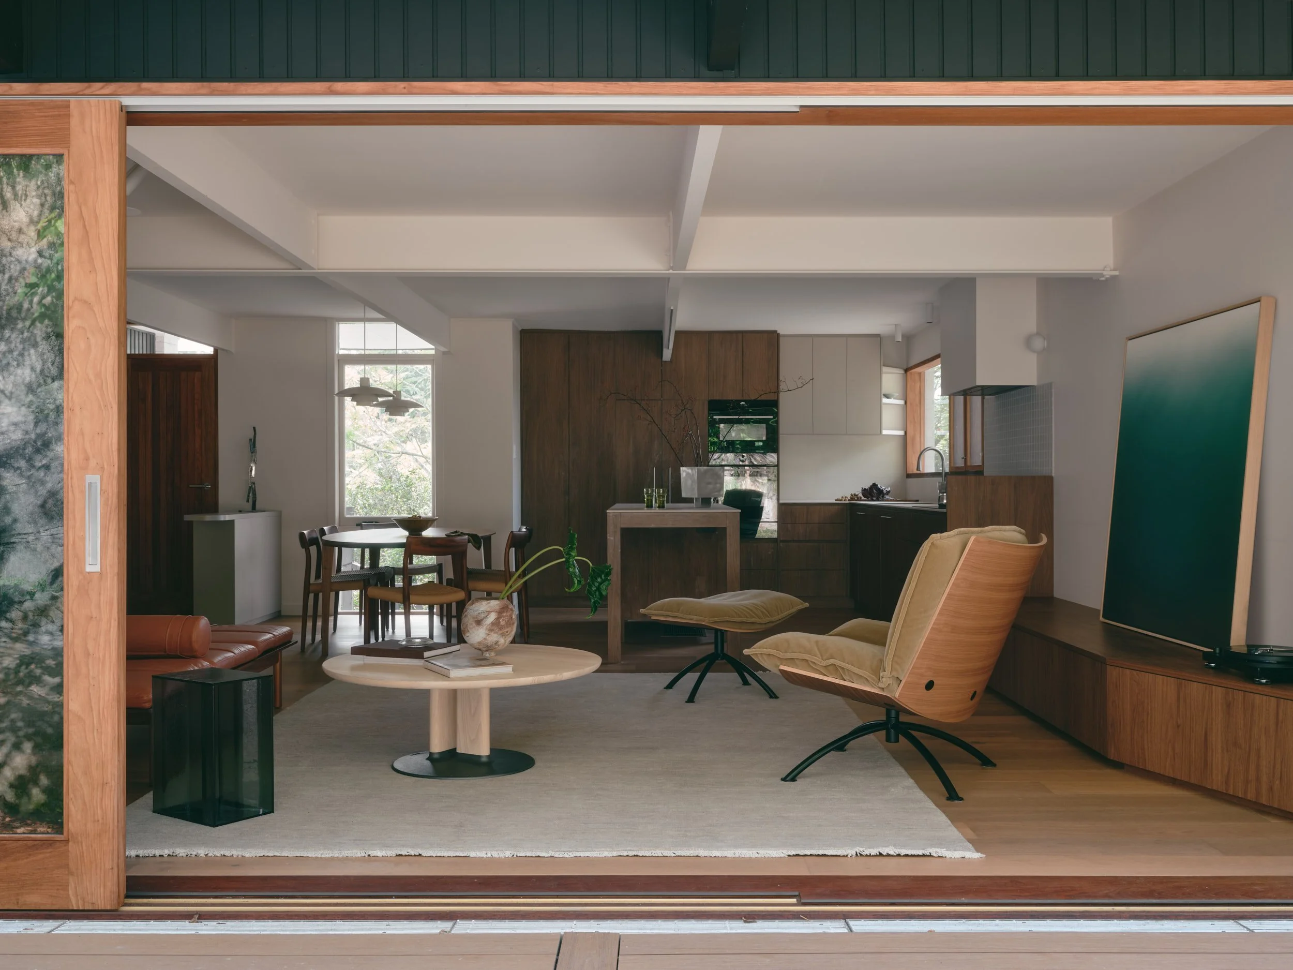
The existing communal spaces were poorly planned. The kitchen was too large, the dining and living spaces too small were too small, and access and outlook to the rear garden was limited.
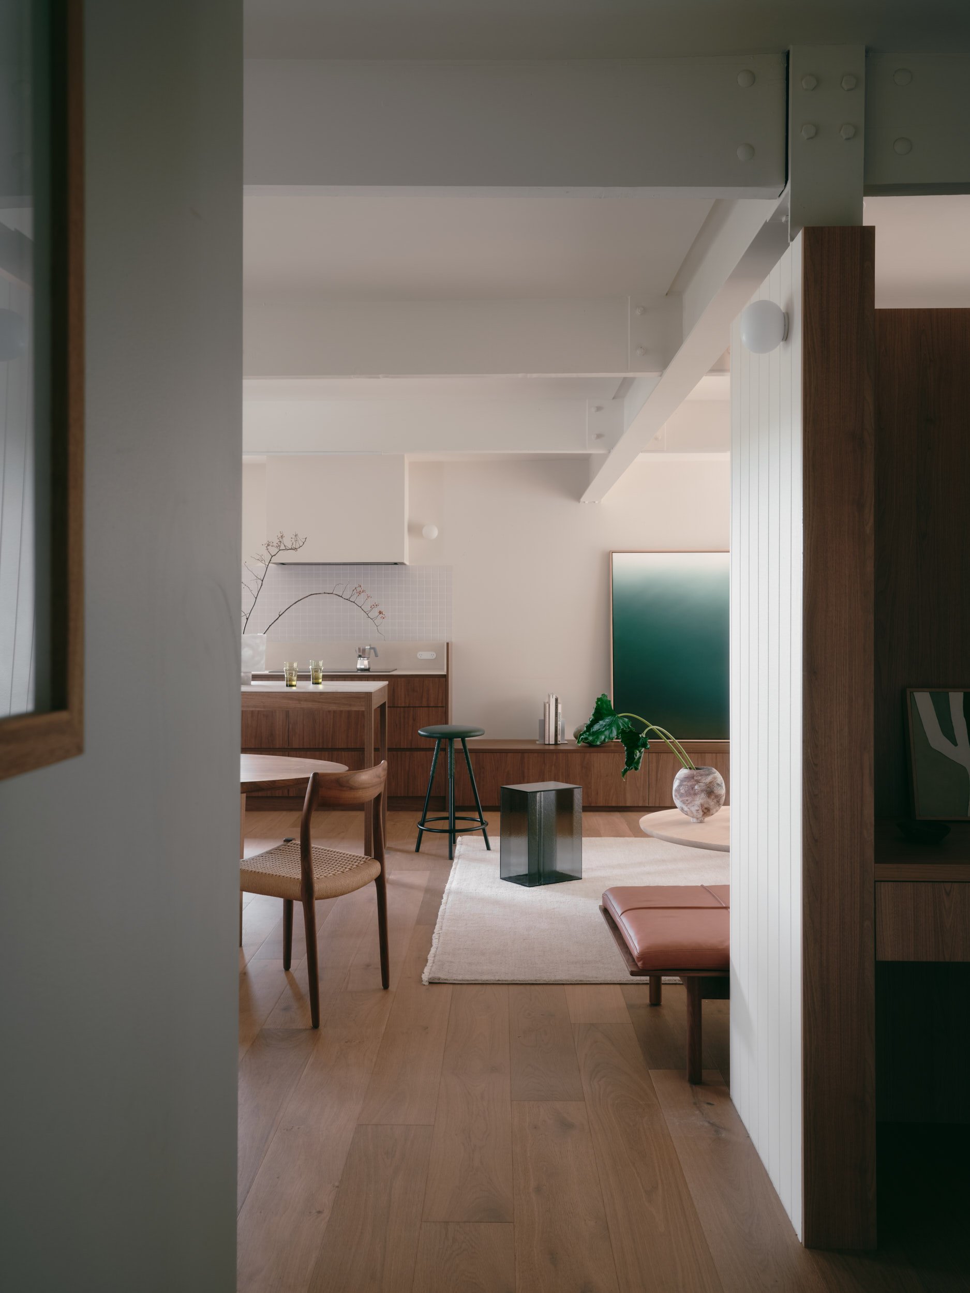
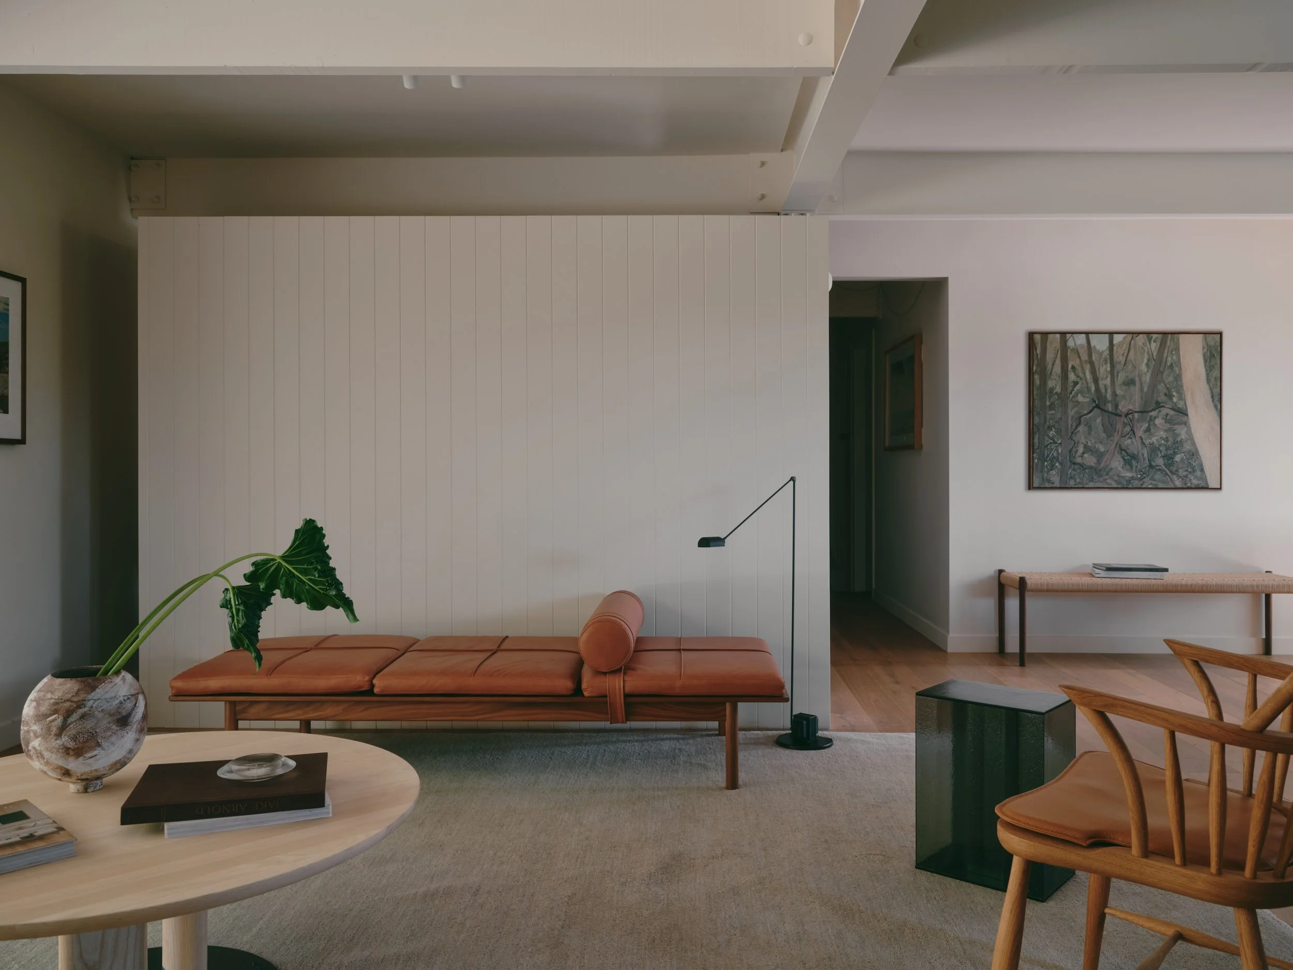
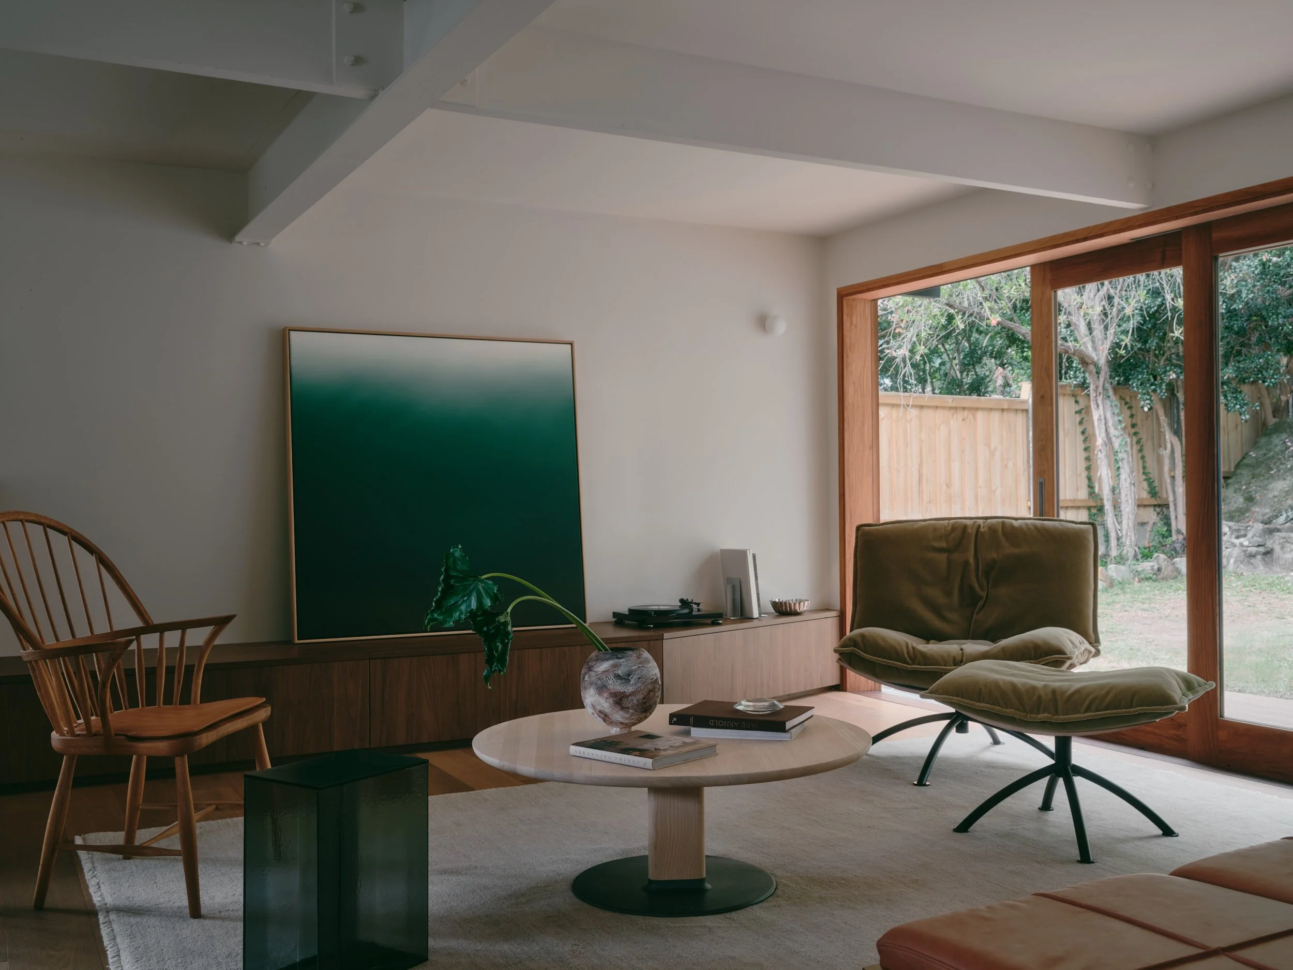
A new steel beam sits in place of the previous wall, consolidating the living areas and supporting the existing exposed timber beams.
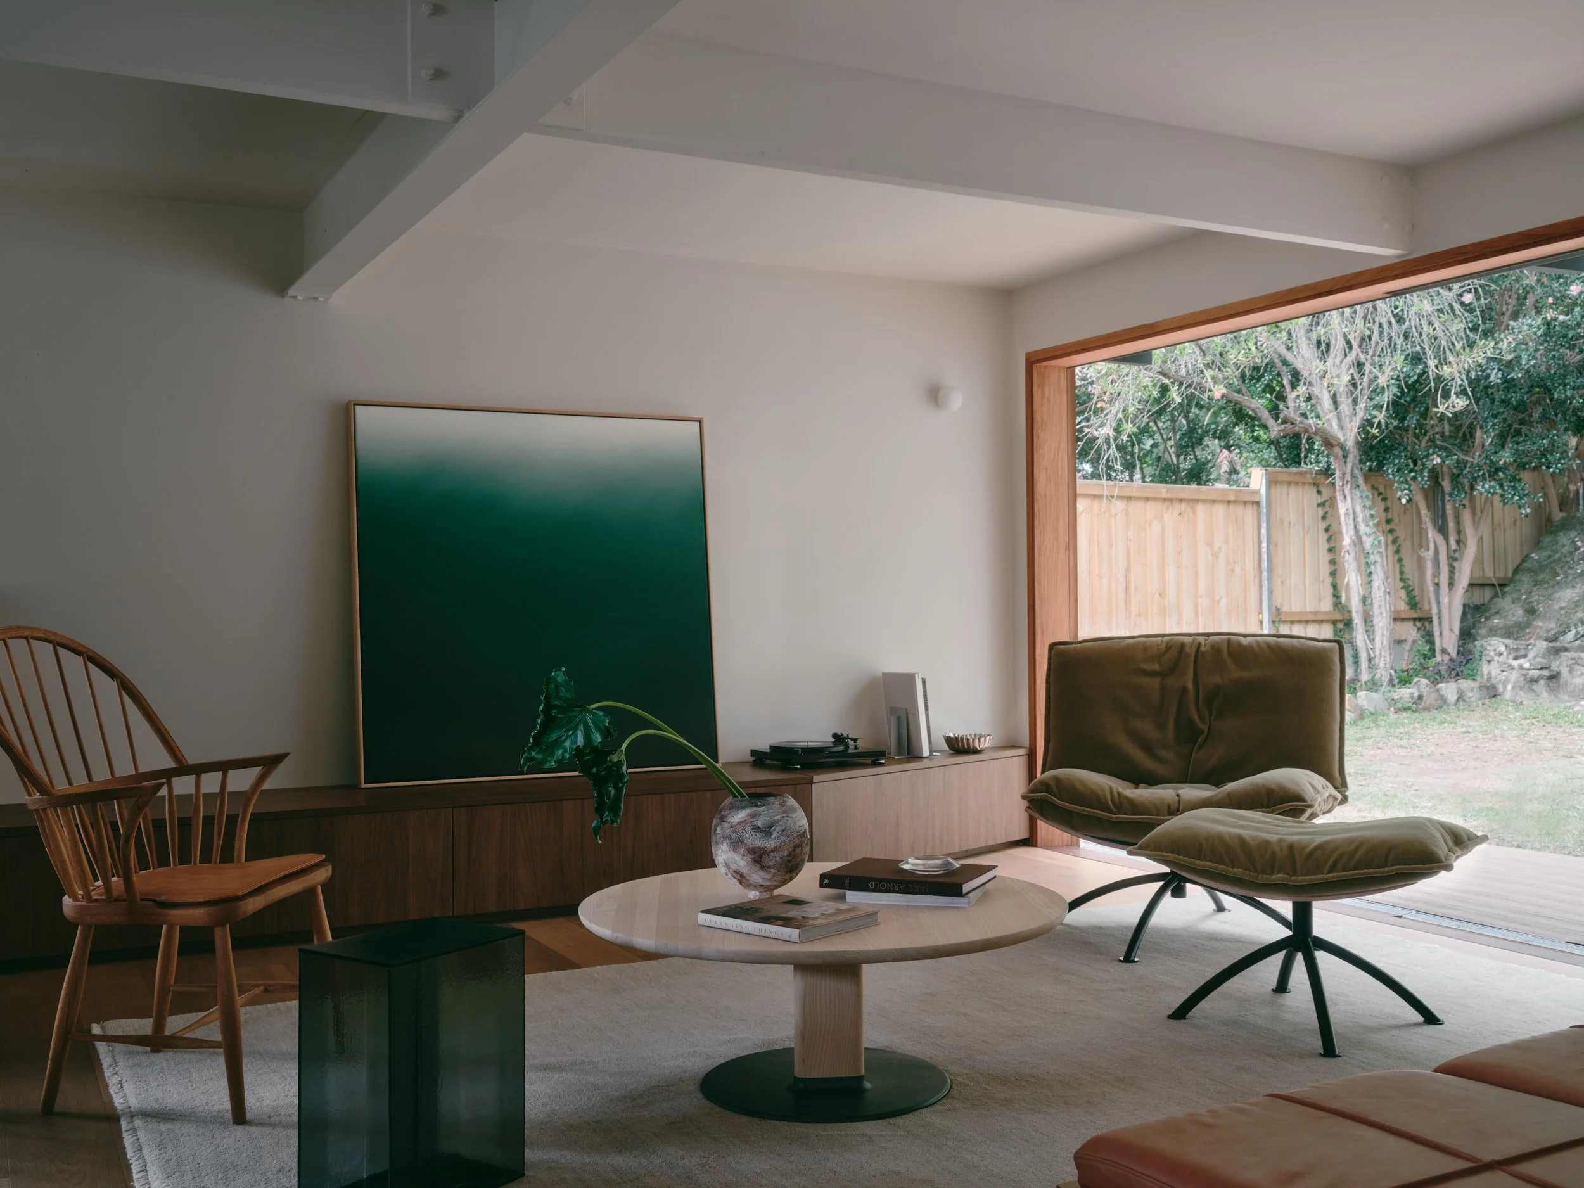
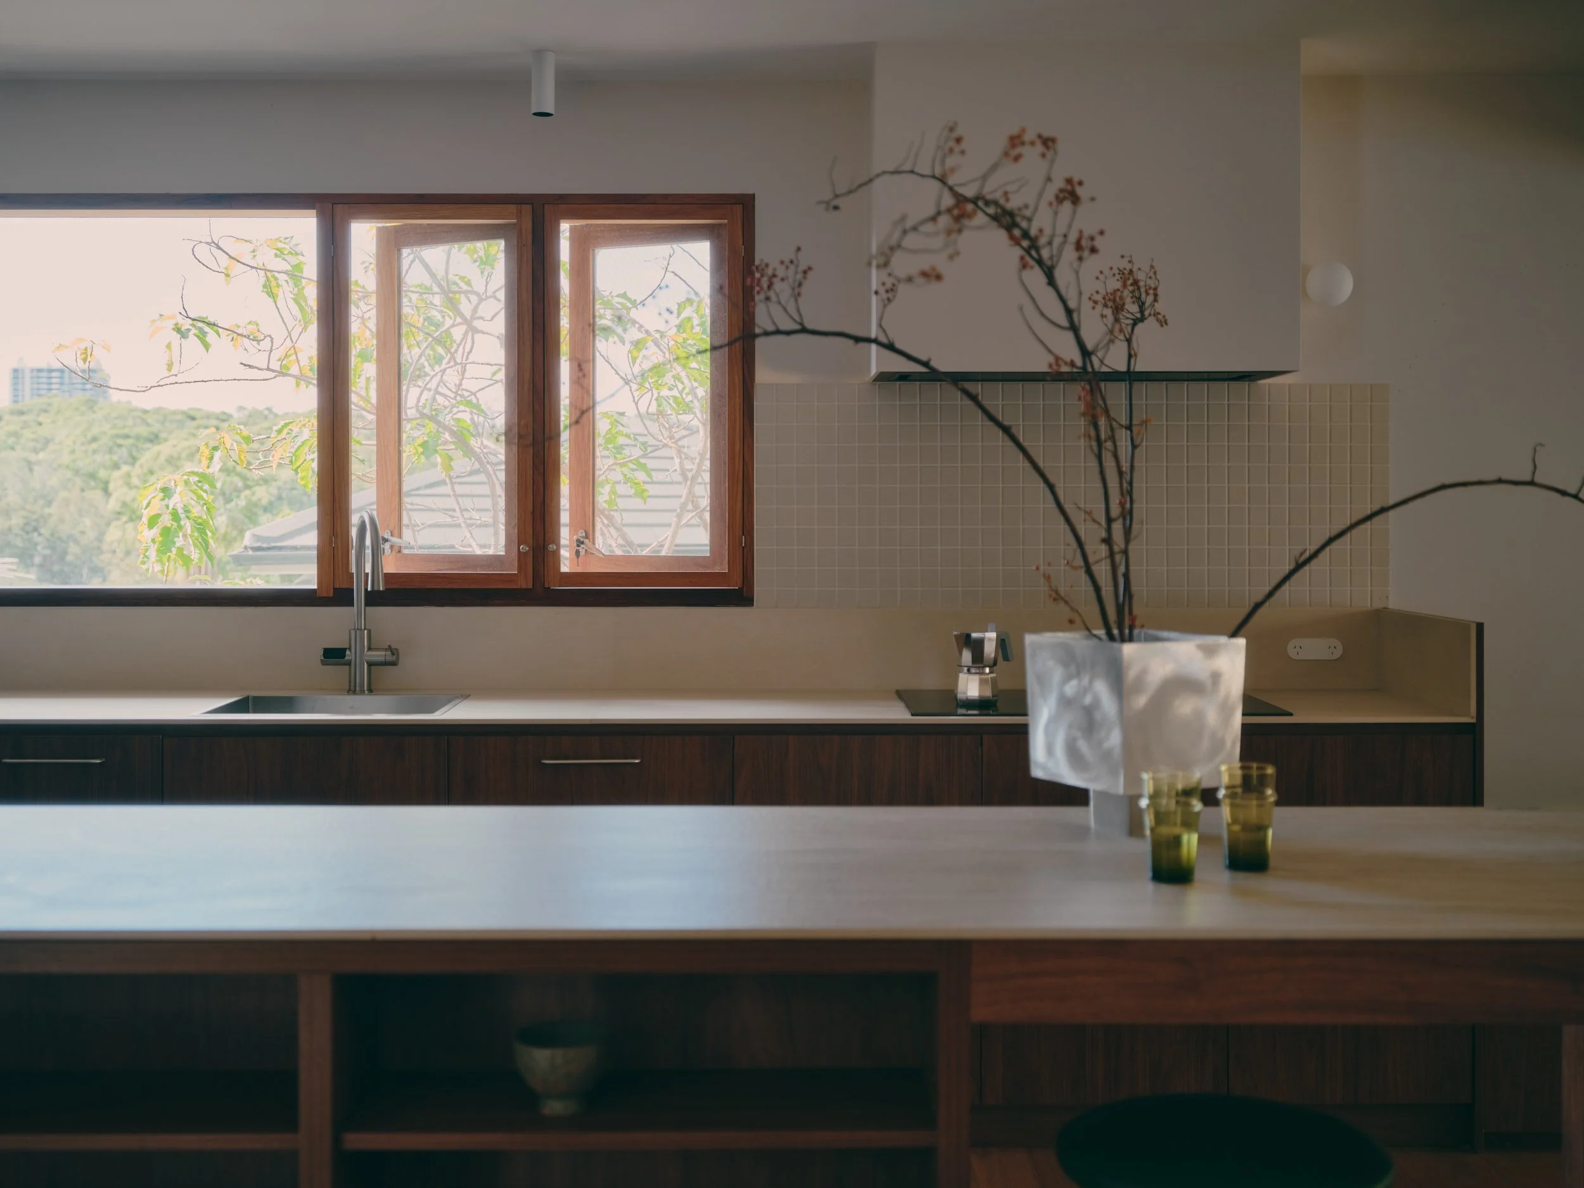
We reworked the internal programming in response to site conditions: the kitchen now benefits from generous morning light and elevated district views, whilst the living space enjoys an easy connection with the garden made generous by a 5.2m timber-framed stacker door, designed to slide fully out of view.
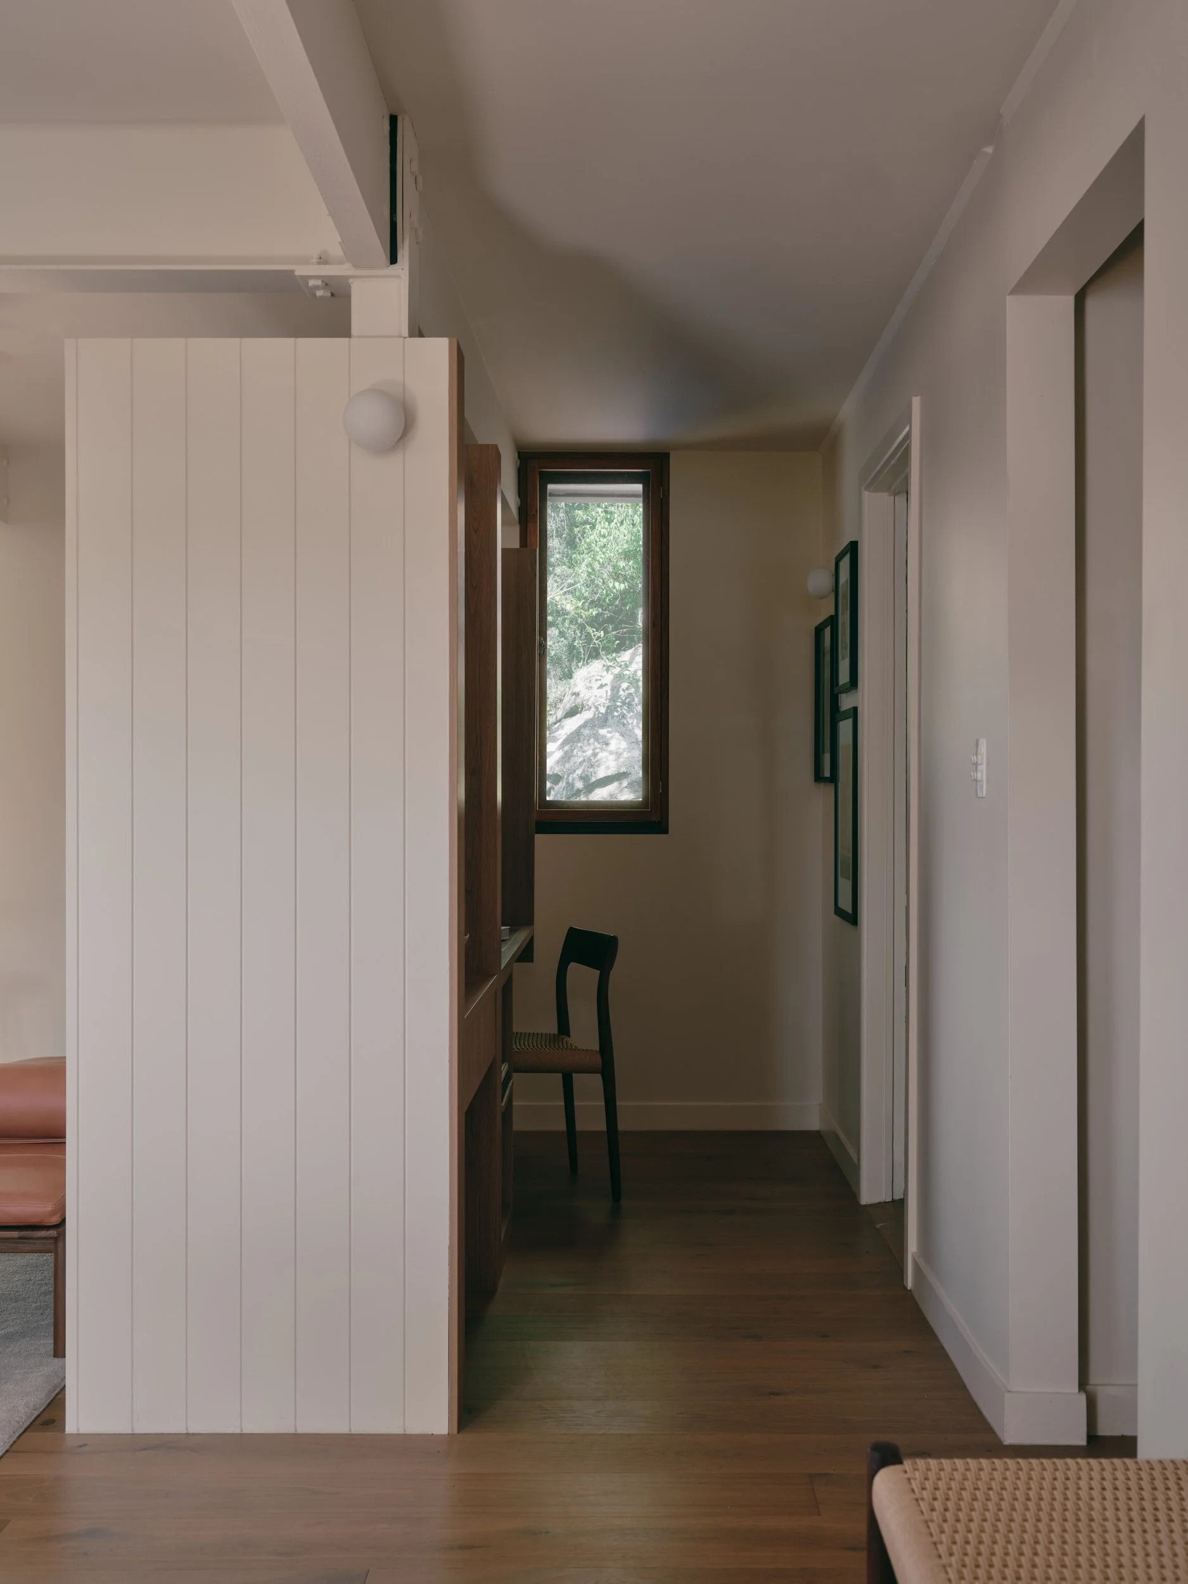
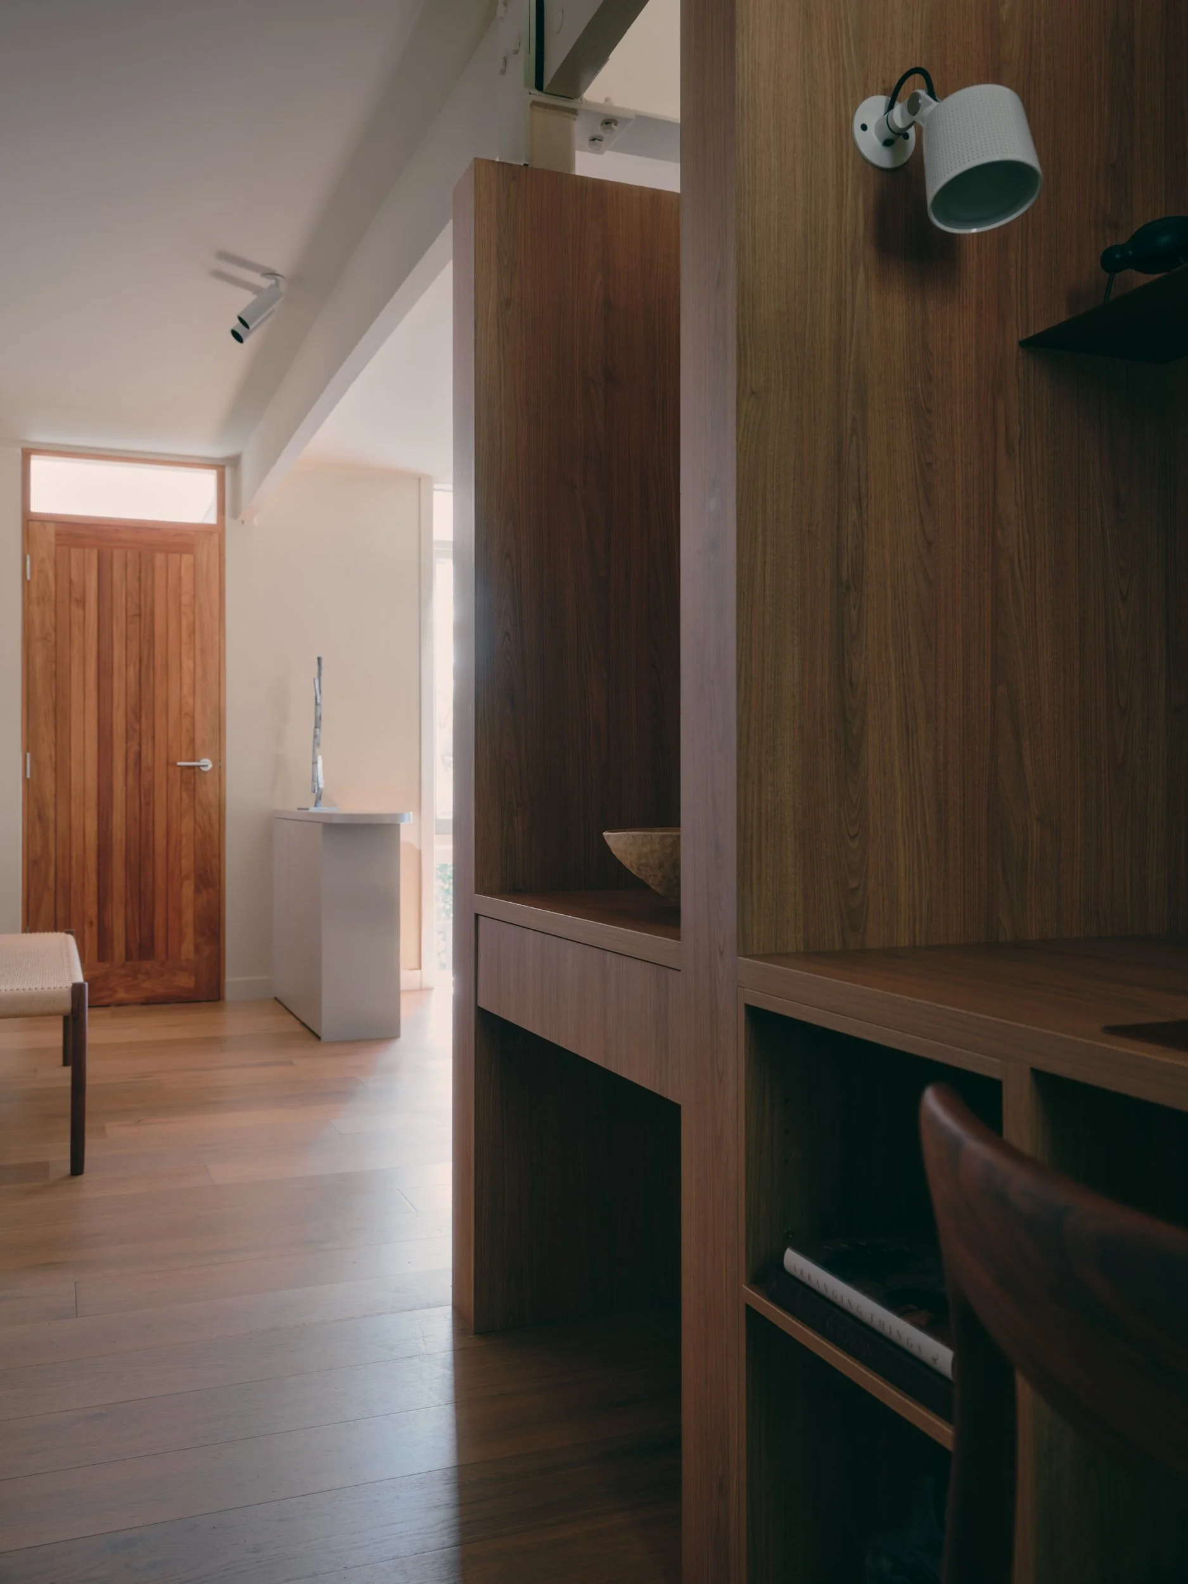
The insertion of a new timber-lined ‘pod’ provides a discreet study space as well as a ‘drop-zone’ for bags and keys to land at day’s end. Finishes are deliberately kept simple and in harmony with site and existing character of the home.
The family bathroom was also upgraded and is now an intimate, calm space for bathing. New double-glazed windows capture views to the rock forms. A red-toned terrazzo and pink-hued wall tiles echo the sandy tones of the rock forms, creating a dialogue between dwelling and land.
Located on Wallumedagal country.